
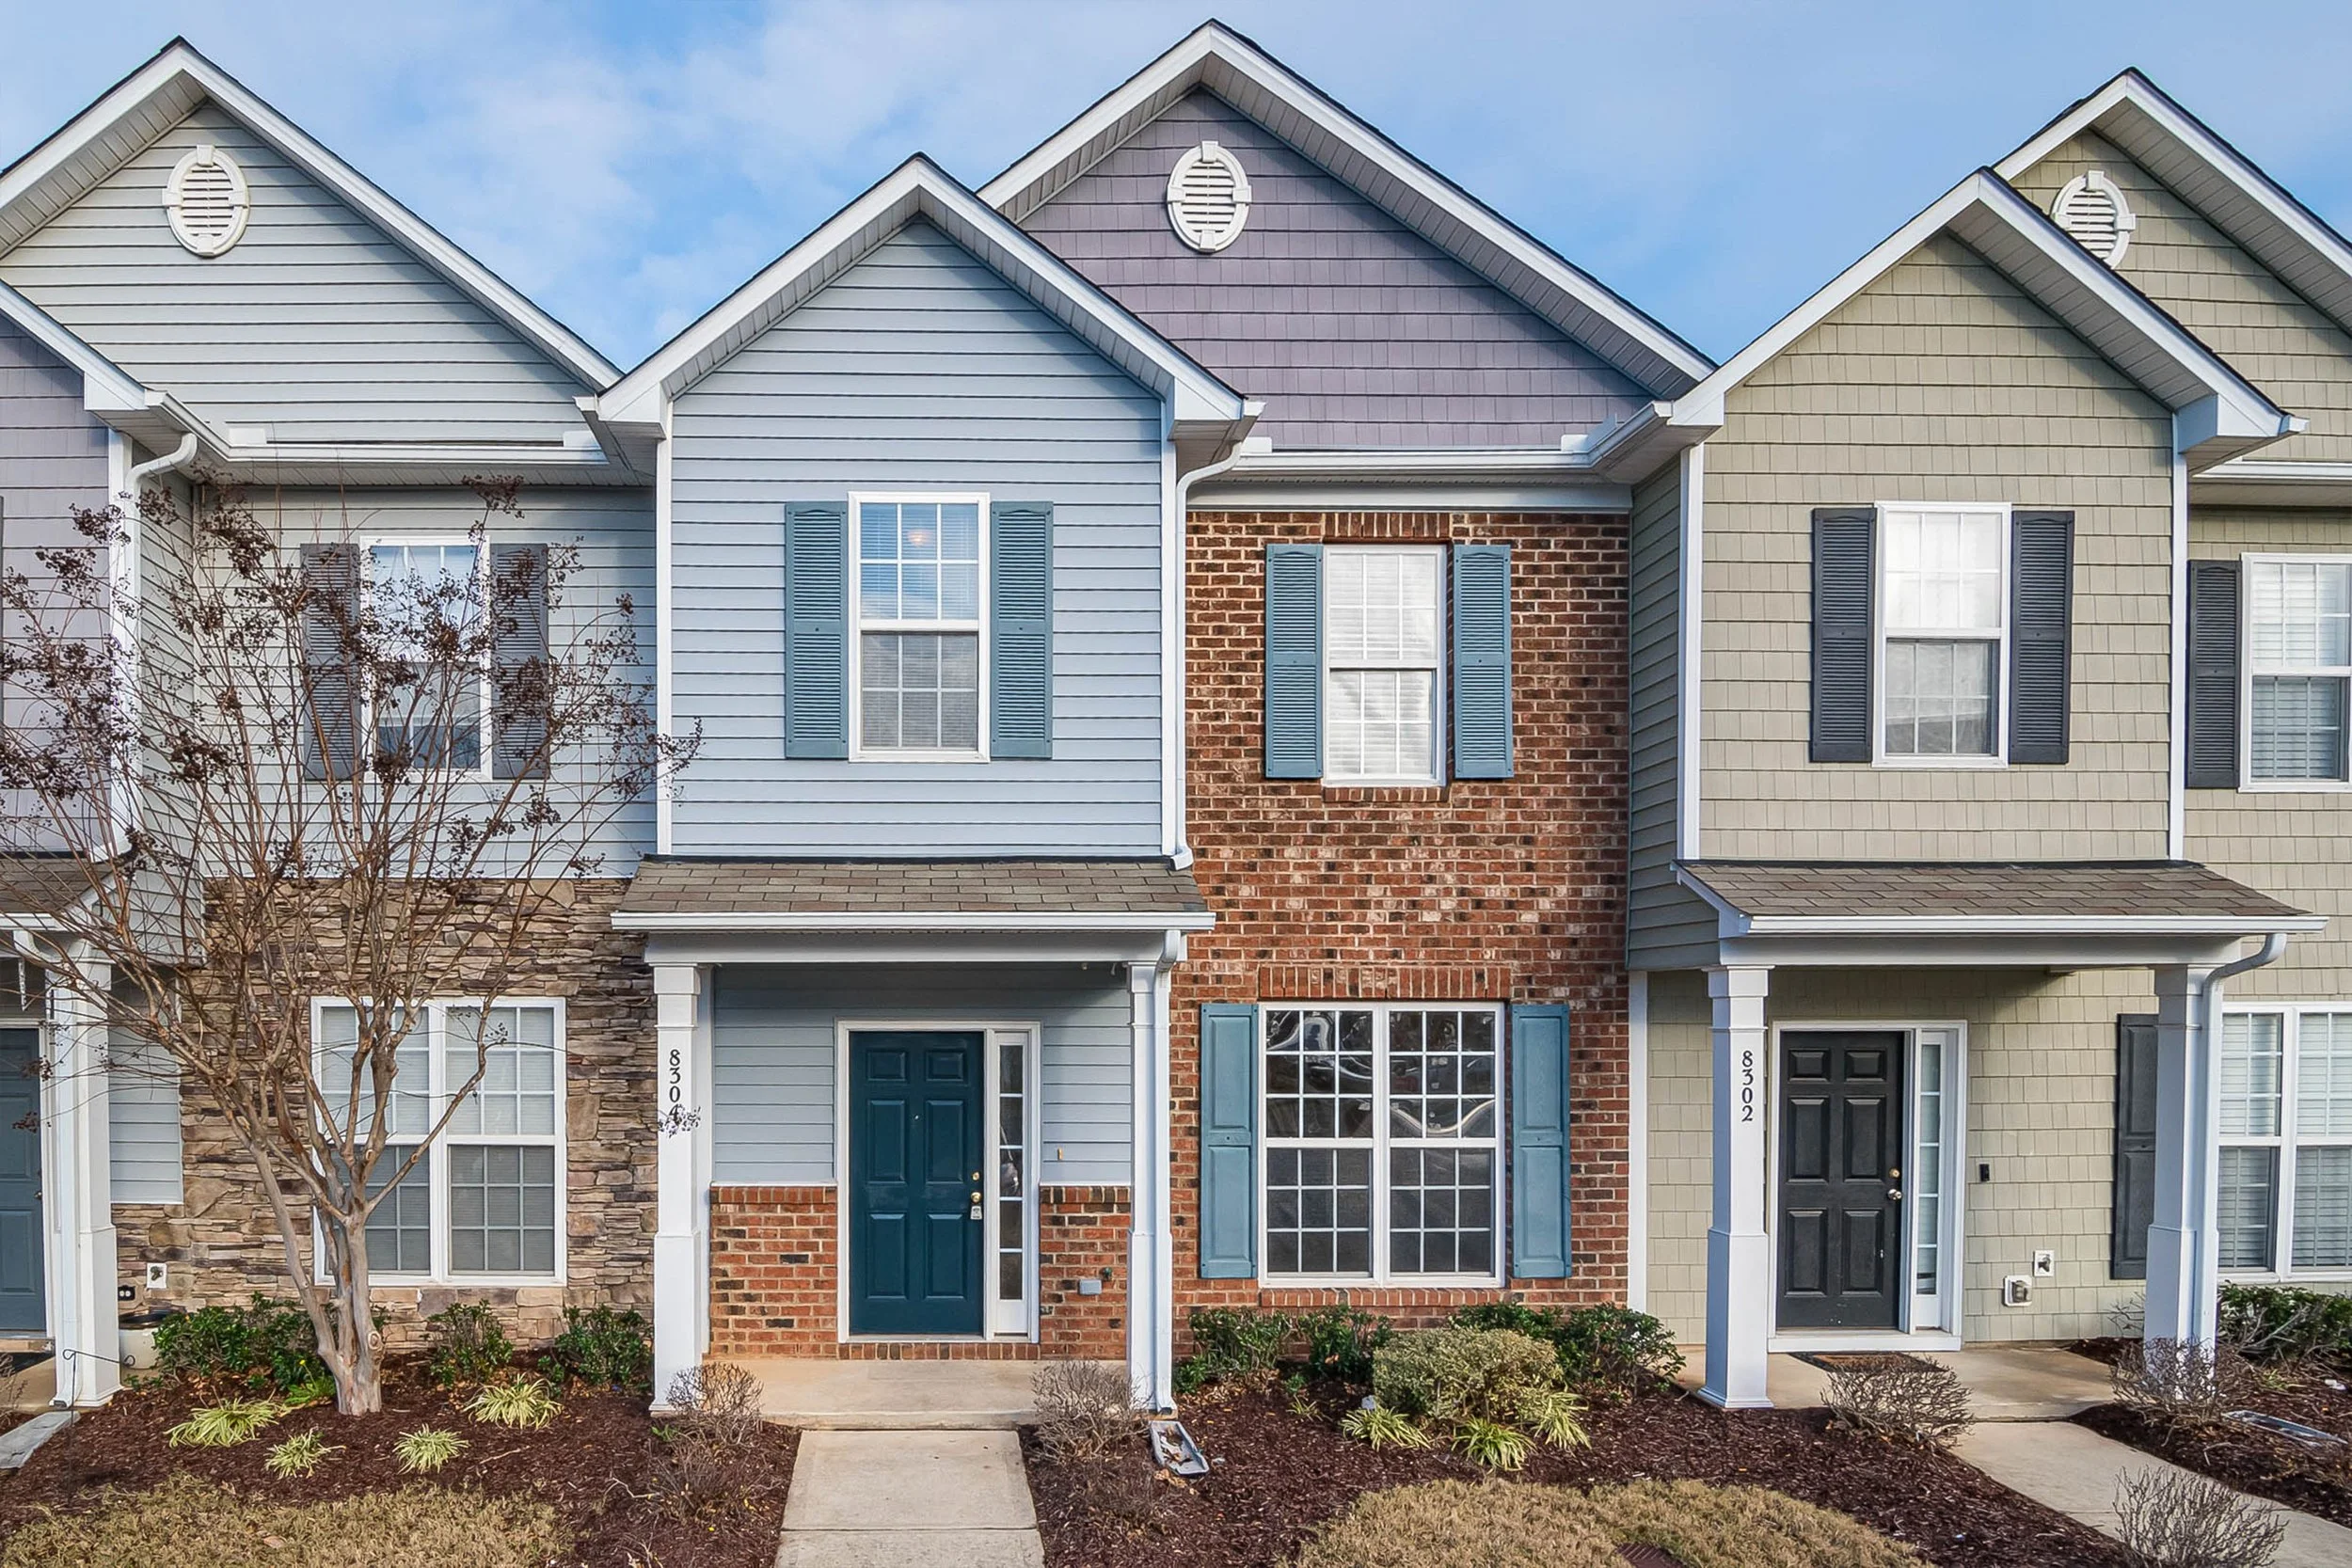
In South Bend, a city once labeled as one of America’s “most dying,” by Newsweek, a quiet but radical transformation began more than a decade ago. In the wake of population loss, economic disinvestment, and suburban sprawl, entire neighborhoods were hollowed out by demolitions and abandonment. Some blocks saw only a handful of homes remaining from once-vibrant communities.
In 2014, the city began strategically acquiring tax-delinquent properties to take control of its destiny. But soon it hit another wall: a zoning ordinance steeped in suburban development patterns—wide lots, deep setbacks, front-loaded driveways—was completely misaligned with South Bend’s older, walkable urban fabric.
South Bend’s Director of Planning & Community Resources Tim Corcoran said the “most dying” moniker cut deep.
“We realized early on that no one was coming to save us. The community would have to do this itself,” Corcoran said.
The Solution: Hard Work and Collaboration
Rather than attempt a politically risky full rewrite of the zoning code, Corcoran’s team took a more surgical, incremental path. They cataloged hundreds of routine zoning variances, then used those as the basis for reforms that cut red tape. At the same time, the city invested in mapping the financial productivity of its land, working with Urban3 to visualize which building types generated value per acre.
The result was a data-backed case for middle-density housing: walkable, human-scaled, financially productive infill. And that became the basis for South Bend’s “Build South Bend” Pre-Approved Plan Set.
How It Works: Simplifying the Process
The city commissioned a small set of house plans—accessory dwelling units, cottages, narrow-lot homes, and duplexes—designed to meet South Bend’s zoning and character needs. Architects waived licensing fees; now, the plans are free to use for anyone building in South Bend.
“We wanted builders to think like production homebuilders,” said Corcoran. “The plans are simple, repeatable, and cost-effective. But [the homes] also look like they belong here.”
Builders can select a plan, choose from multiple façade options, and modify interiors without triggering delays. Because the plans are pre-reviewed, permitting is fast and frictionless. This doesn’t just save time. It chips away at the affordability barrier, eliminating architectural design fees and helping to close appraisal gaps that plague urban infill.
To go a step further, the city also launched a bilateral sewer connection grant program offering financial assistance for the utility hook-ups required for new homes using pre-approved plans. This incentive removed a frequent cost hurdle on older lots and became a key enabler for local builders.
The Impact: New Homes, New Neighborhoods
Over 92 homes using pre-approved plans are now built, under construction, or permitted. The effort has sparked surrounding homeowners to fix up their own homes, creating a “virtuous cycle” of investment. The pre-approved plans helped one first-time builder construct five homes with city support—a launchpad for new local development capacity.
Local CDCs and tax credit developers report faster approvals and reduced neighborhood opposition thanks to the predictable designs.
In 2025, the city built more single family homes than in unincorporated areas of the county, the first time such a thing had happened since the early 1960s. Additionally, the city is in the process of designing two new neighborhoods on top of remediated brownfield sites with up to about 400 units using a mix of preapproved plans and other house plans.
“We’re not going to stop with just infill, we’re going to be building whole new neighborhoods,” Corcoran said.
Lessons for Other Cities
Own the Plans Make them free and flexible. Control of intellectual property matters.
Fix the Process, Not Just the Product Developing the plans revealed bottlenecks in permitting and water line standards as-well as interdepartmental misalignments. Fixing those benefits all new construction.
Start Small, Build Trust South Bend didn’t try to change everything overnight. “Incrementalism is a feature, not a bug,” Corcoran said.
Use the Math Financial productivity mapping helped build support across political and ideological lines, not just procedurally. Cities should build narratives that frame permitting reform as a community benefit.
Design for the NeighborhoodThe right design lowers neighborhood resistance and accelerates community buy-in. In 2025, the city built more single family homes than in unincorporated areas of the county, the first time such a thing had happened since the early 1960s. Additionally, the city is in the process of designing two new neighborhoods on top of remediated brownfield sites with up to about 400 units using a mix of preapproved plans and other house plans. “We’re not going to stop with just infill, we’re going to be building whole new neighborhoods,” Corcoran said.